Embassy Knowledge Park Apartment Floor Plans
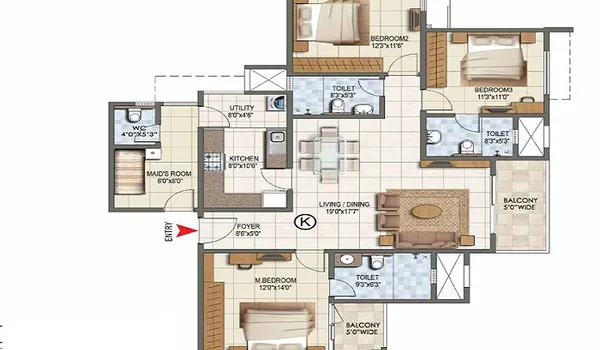
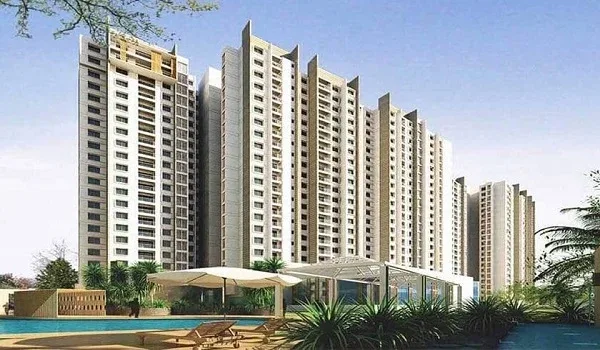
Embassy Knowledge Park apartment floor plans include 2, 2.5, 3 and 3.5 BHK homes with published sizes from 1,330 to 2,250 sq. ft. The 855 apartments are planned across four towers in the 14-acre apartment zone of Phase 1. Tower 1 has four apartments per core, while Towers 2, 3 and 4 have six apartments per core, giving buyers different floor-plate and neighbour-density options.
The 2 BHK starts at 1,330 sq. ft., followed by the 1,598 sq. ft. 2.5 BHK, 1,896 sq. ft. 3 BHK and 2,250 sq. ft. 3.5 BHK. The size increases by 268 sq. ft. from 2 to 2.5 BHK, 298 sq. ft. from 2.5 to 3 BHK and 354 sq. ft. from 3 to 3.5 BHK. Indicative prices currently range from ₹1.76 Cr for the 2 BHK to ₹3.06 Cr for the largest 3.5 BHK apartment.
Note: The sizes below are shown as the current published apartment sizes. The final RERA documents should be used for the registered carpet area and other statutory area statements.
Embassy Knowledge Park Apartment Floor Plans at a Glance
| Configuration | Published Size | Size Increase | Starting Price |
| 2 BHK | 1,330 sq. ft. | — | ₹1.76 Cr |
| 2.5 BHK | 1,598 sq. ft. | +268 sq. ft. | ₹2.09 Cr |
| 3 BHK | 1,896 sq. ft. | +298 sq. ft. | ₹2.55 Cr |
| 3.5 BHK | 2,250 sq. ft. | +354 sq. ft. | ₹3.06 Cr |
The complete apartment range covers a difference of 920 sq. ft. between the smallest 2 BHK and largest 3.5 BHK. This gives buyers four clear size steps instead of a large jump between entry and premium apartment layouts.
2 BHK Apartment Floor Plan – 1,330 Sq. Ft.
The Embassy Knowledge Park 2 BHK floor plan is the smallest apartment configuration at 1,330 sq. ft. It is planned with two bedrooms, living and dining space, kitchen with utility area, bathrooms and balcony space. The configuration starts at an indicative ₹1.76 Cr and is the entry point into the apartment towers.
The 2 BHK is suited to buyers who need two full bedrooms without moving into the larger 2.5 or 3 BHK layouts. Its 1,330 sq. ft. size is 268 sq. ft. smaller than the 2.5 BHK.
Key 2 BHK data:
- Configuration: 2 BHK
- Published size: 1,330 sq. ft.
- Difference from 2.5 BHK: 268 sq. ft.
- Indicative starting price: ₹1.76 Cr
- Residential type: High-rise apartment
2.5 BHK Apartment Floor Plan – 1,598 Sq. Ft.
The Embassy Knowledge Park 2.5 BHK floor plan spans 1,598 sq. ft., giving 268 sq. ft. more space than the 2 BHK. The extra half-room can support a study, work-from-home room, compact guest room or hobby space, depending on the final approved layout. The current indicative starting price is ₹2.09 Cr.
The 2.5 BHK sits between the regular 2 BHK and 3 BHK in both area and price. It is 298 sq. ft. smaller than the 1,896 sq. ft. 3 BHK.
Key 2.5 BHK data:
- Configuration: 2.5 BHK
- Published size: 1,598 sq. ft.
- Increase over 2 BHK: 268 sq. ft.
- Difference from 3 BHK: 298 sq. ft.
- Indicative starting price: ₹2.09 Cr
3 BHK Apartment Floor Plan – 1,896 Sq. Ft.
The Embassy Knowledge Park 3 BHK floor plan covers 1,896 sq. ft. and adds 298 sq. ft. over the 2.5 BHK layout. It provides three bedrooms with larger family living space, kitchen and utility areas, bathrooms and balcony space. The current indicative starting price is ₹2.55 Cr.
At 1,896 sq. ft., the 3 BHK is the second-largest apartment configuration. It remains 354 sq. ft. smaller than the 2,250 sq. ft. 3.5 BHK.
Key 3 BHK data:
- Configuration: 3 BHK
- Published size: 1,896 sq. ft.
- Increase over 2.5 BHK: 298 sq. ft.
- Difference from 3.5 BHK: 354 sq. ft.
- Indicative starting price: ₹2.55 Cr
3.5 BHK Apartment Floor Plan – 2,250 Sq. Ft.
The Embassy Knowledge Park 3.5 BHK floor plan is the largest apartment option at 2,250 sq. ft. It provides three main bedrooms plus an additional flexible room that can serve as a study, family room or work space, subject to the final floor plan. The layout is 354 sq. ft. larger than the 3 BHK and 920 sq. ft. larger than the entry-level 2 BHK.
The 3.5 BHK currently carries an indicative price of ₹3.06 Cr. It is the largest apartment format before the project moves into its separate G+2 villa range.
Key 3.5 BHK data:
- Configuration: 3.5 BHK
- Published size: 2,250 sq. ft.
- Increase over 3 BHK: 354 sq. ft.
- Increase over 2 BHK: 920 sq. ft.
- Indicative price: ₹3.06 Cr
How Embassy Knowledge Park Apartment Sizes Increase
The four apartment floor plans follow a clear size progression rather than repeating similar areas under different BHK labels. The additional area increases at every step, from 268 sq. ft. for the first upgrade to 354 sq. ft. between the two largest layouts.
| Upgrade | Additional Area | Approx. Size Increase |
| 2 BHK → 2.5 BHK | 268 sq. ft. | 20.2% |
| 2.5 BHK → 3 BHK | 298 sq. ft. | 18.6% |
| 3 BHK → 3.5 BHK | 354 sq. ft. | 18.7% |
| 2 BHK → 3.5 BHK | 920 sq. ft. | 69.2% |
This size progression is useful when comparing layouts. The 2.5 BHK adds a flexible room without moving directly to a 3 BHK, while the 3.5 BHK provides almost 70% more total area than the 2 BHK.
Apartment Tower and Core Planning
All 855 Embassy Knowledge Park apartments are planned across four towers within the 14- acre apartment cluster. Tower 1 has four apartments per core, while Towers 2, 3 and 4 have six apartments per core. This is an important floor-plan detail because the number of homes sharing a core affects lift access, lobby movement and the number of neighbouring units on a residential floor.
| Tower | Apartments per Core |
| Tower 1 | 4 |
| Tower 2 | 6 |
| Tower 3 | 6 |
| Tower 4 | 6 |
Tower 1 therefore has a lower units-per-core count than Towers 2–4. Buyers comparing the same BHK size across towers should also check the exact unit position, entrance orientation, lift lobby and neighbouring apartment arrangement on the final floor plate.
Common Design Features Across the Apartment Floor Plans
The four configurations share several common planning features across the apartment cluster:
- Living and dining areas form the main common family zone.
- Kitchens include a separate utility provision.
- Balcony space connects with the main residential areas.
- Bedrooms are separated from the main entrance and common circulation where the layout permits.
- Vitrified flooring is planned across living areas and most bedrooms.
- Wet areas use suitable anti-skid flooring.
- Apartment towers use shared passenger and service-lift systems.
- Unit placement varies by tower and core.
Exact room dimensions, door positions, balcony depths and unit orientation should be read from the final configuration drawing rather than estimated from the total apartment size.
2 BHK vs 2.5 BHK vs 3 BHK vs 3.5 BHK Floor Plan
| Floor Plan | Size | Best Layout Difference |
| 2 BHK | 1,330 sq. ft. | Two-bedroom entry configuration |
| 2.5 BHK | 1,598 sq. ft. | Adds a flexible half-room |
| 3 BHK | 1,896 sq. ft. | Adds a full third bedroom |
| 3.5 BHK | 2,250 sq. ft. | Largest apartment with additional flex space |
The difference between these layouts is not only the BHK count. Each step also increases the overall apartment area. A buyer moving from the 2 BHK to 3 BHK gains 566 sq. ft., while moving from 3 BHK to 3.5 BHK adds another 354 sq. ft.
Apartment Floor Plan vs Tower Floor Plate
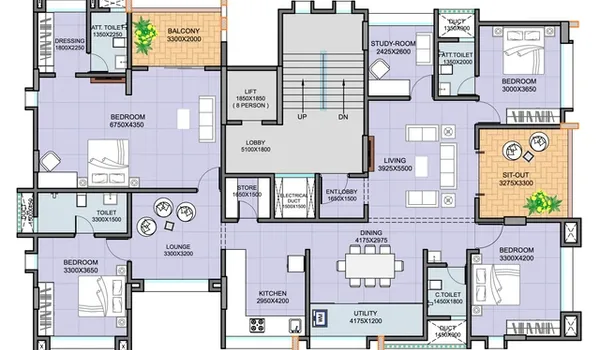
An apartment floor plan and a tower floor plate answer two different questions. The apartment floor plan shows the rooms, internal circulation, kitchen, utility, bathrooms and balconies inside one home. The tower floor plate shows where that apartment sits in relation to the lifts, staircase, lobby and neighbouring units.
For Embassy Knowledge Park, both are important because Tower 1 has four units per core and Towers 2–4 have six. A complete layout review should therefore compare the individual home plan with its position on the tower floor plate.
This is especially useful when checking:
- Corner or internal unit position
- Distance from lifts
- Entrance orientation
- Shared walls
- Balcony direction
- Neighbouring units
- Fire-stair access
Indicative Apartment Pricing
Embassy Knowledge Park apartment prices currently start at ₹1.76 Cr for the 1,330 sq. ft. 2 BHK and extend to about ₹3.06 Cr for the 2,250 sq. ft. 3.5 BHK. The 2.5 BHK starts at ₹2.09 Cr, while the 3 BHK starts at ₹2.55 Cr.
| Configuration | Published Size | Indicative Price |
| 2 BHK | 1,330 sq. ft. | ₹1.76 Cr |
| 2.5 BHK | 1,598 sq. ft. | ₹2.09 Cr |
| 3 BHK | 1,896 sq. ft. | ₹2.55 Cr |
| 3.5 BHK | 2,250 sq. ft. | ₹3.06 Cr |
These are current pre-launch reference prices. Floor, facing, tower, unit position and final sale terms can change the configuration-wise cost.
Embassy Knowledge Park Apartment Floor Plan PDF
The detailed Embassy Knowledge Park apartment floor plan PDF should contain the individual drawings for the 2, 2.5, 3 and 3.5 BHK configurations. The final drawings will provide the room dimensions, wall positions, doors, windows, balconies, kitchen utility and other unit-level details that cannot be confirmed from the total apartment size alone.
Until the registered drawings are available, the current published sizes are:
- 2 BHK – 1,330 sq. ft.
- 2.5 BHK – 1,598 sq. ft.
- 3 BHK – 1,896 sq. ft.
- 3.5 BHK – 2,250 sq. ft.
The detailed floor-plan documents can be requested through the contact page.
FAQs
1. What apartment floor plans are available at Embassy Knowledge Park?
Embassy Knowledge Park offers four apartment floor plans: 2 BHK at around 1,330 sq. ft., 2.5 BHK at around 1,598 sq. ft., 3 BHK at around 1,896 sq. ft. and 3.5 BHK at around 2,250 sq. ft.
2. What is the apartment size range at Embassy Knowledge Park?
Published apartment sizes range from around 1,330 sq. ft. for the 2 BHK to around 2,250 sq. ft. for the 3.5 BHK, a total size difference of around 920 sq. ft.
3. Which is the largest Embassy Knowledge Park apartment floor plan?
The 3.5 BHK is the largest apartment, at around 2,250 sq. ft. — around 354 sq. ft. larger than the 3 BHK and around 920 sq. ft. larger than the 2 BHK.
4. How much larger is the 2.5 BHK than the 2 BHK?
The 2.5 BHK is around 268 sq. ft. larger than the around 1,330 sq. ft. 2 BHK, giving it around 20% more total area.
5. How much larger is the 3 BHK than the 2.5 BHK?
The 3 BHK is around 1,896 sq. ft., which is around 298 sq. ft. more than the around 1,598 sq. ft. 2.5 BHK.
6. How are the apartments distributed across the towers?
The project has 855 apartments planned across four towers. Tower 1 is planned with four units per core, while Towers 2, 3 and 4 are planned with six units per core.
7. Is a 2.5 BHK available at Embassy Knowledge Park?
Yes. The 2.5 BHK is a around 1,598 sq. ft. apartment with an additional flexible room beyond the two main bedrooms.
8. What is the starting price of Embassy Knowledge Park apartments?
Indicative apartment prices start from around ₹1.76 Cr for a 2 BHK, around ₹2.09 Cr for a 2.5 BHK, around ₹2.55 Cr for a 3 BHK, and around ₹3.06 Cr for a 3.5 BHK.
9. Are the published apartment sizes carpet areas?
The published apartment sizes of around 1,330 to 2,250 sq. ft. should not be treated as registered carpet areas until the Karnataka RERA documents confirm the statutory area classification.
10. How are Embassy Knowledge Park apartments different from the villas?
Embassy Knowledge Park apartments range from 1,330 to 2,250 sq. ft. across 2 to 3.5 BHK layouts in four high-rise towers. Villas are separate G+2 homes in 4, 4.5 and 5 BHK configurations, with published sizes from about 4,200 to 6,800 sq. ft. See the villa floor plans page for the villa layouts.
Explore Embassy Knowledge Park