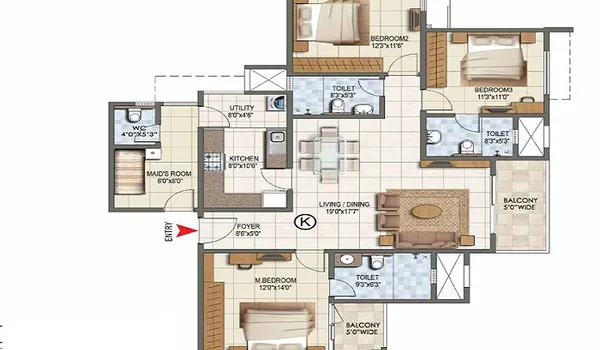
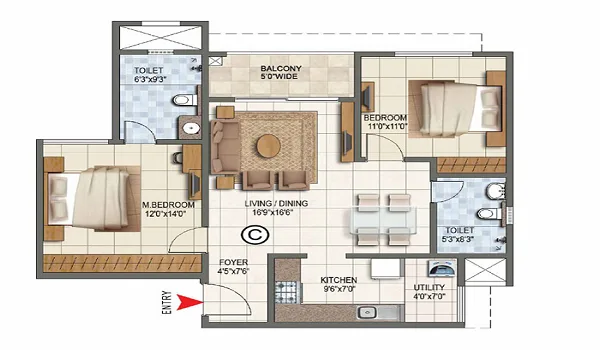
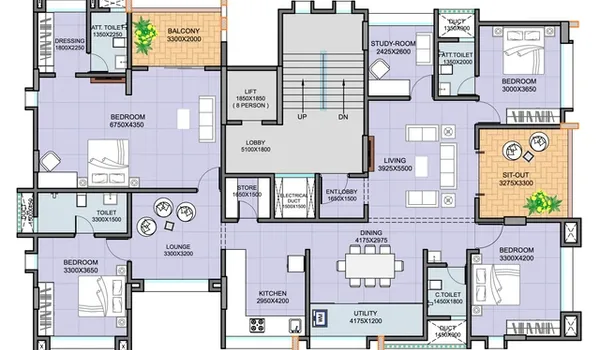
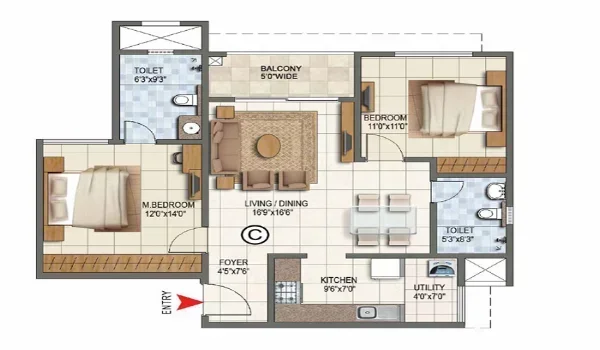
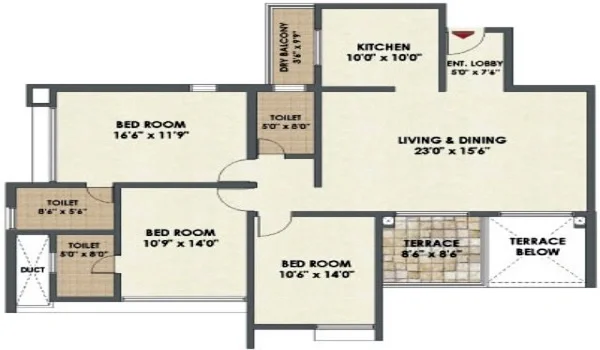
The project offers four apartment floor plans and three villa floor plans. The apartment sizes
are given as indicative saleable areas, while villa sizes are shown as indicative built-up
areas. Buyers must compare these figures with the final RERA carpet area before booking.
| Configuration |
Size |
Type |
Best Use |
| 2 BHK |
1,330 sq. ft. |
Apartment |
Entry home for couples and small families |
| 2.5 BHK |
1,598 sq. ft. |
Apartment |
Study, WFH room or nursery |
| 3 BHK |
1,896 sq. ft. |
Apartment |
Family layout with three full bedrooms |
| 3.5 BHK |
2,250 sq. ft. |
Apartment |
Large apartment with study or staff room |
| 4 BHK Villa |
4,200 sq. ft. |
G+2 Villa |
Entry villa layout |
| 4.5 BHK Villa |
5,200 sq. ft. |
G+2 Villa |
Villa with extra flex room |
| 5 BHK Villa |
6,800 sq. ft. |
G+2 Villa |
Largest villa for large families |
The 3.5 BHK apartment is 920 sq. ft. larger than the 2 BHK apartment. Among villas, the 5
BHK layout is 2,600 sq. ft. larger than the 4 BHK layout. The bigger layout is useful only
when the added area improves bedroom size, storage, balcony use, privacy, utility space or
daily movement.
Embassy Knowledge Park Apartment Floor Plans
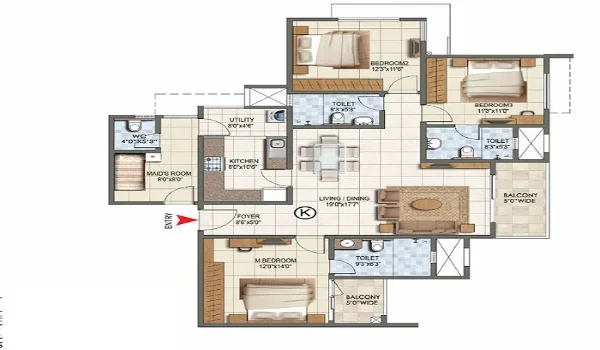
Embassy Knowledge Park apartment floor plans include 2, 2.5, 3 and 3.5 BHK layouts
across the apartment cluster. Buyers should compare these plans by room use, not only by
total sq. ft. A good apartment layout should have less passage space, better room shape,
proper kitchen-utility connection, good balcony access and usable carpet area.
Embassy Knowledge Park 2 BHK Floor Plan
The Embassy Knowledge Park 2 BHK Floor Plan measures 1,330 sq. ft. and is the entry
apartment layout in Phase 1. It is suitable for couples, small families and buyers who want
the lowest apartment size in the township. Buyers should check foyer space, living and
dining width, two bedroom sizes, kitchen-utility link, balcony position, bathroom count and
passage area.
Buyers should check how much passage space is used between the entrance, living area
and bedrooms. A compact floor plan is most useful when the circulation area is limited and
the main rooms receive a larger share of the carpet area.
Embassy Knowledge Park 2.5 BHK Floor Plan
The 2.5 BHK apartment measures 1,598 sq. ft.
The Embassy Knowledge Park 2.5 BHK Floor Plan measures 1,598 sq. ft. and gives 268 sq.
ft. more area than the 2 BHK. The main value is the extra half room, which may work as a
study, work-from-home room, nursery, prayer room or compact guest space. Buyers should
check whether this room has a window, ventilation, usable width and proper furniture space.
Embassy Knowledge Park 3 BHK Floor Plan
The Embassy Knowledge Park 3 BHK Floor Plan measures 1,896 sq. ft. and is 298 sq. ft.
larger than the 2.5 BHK. Unlike the 2.5 BHK, this layout gives three full bedrooms. It is better
for families with children, parents or regular guests. Buyers should verify bedroom privacy,
bathroom access, balcony count, storage and kitchen-utility planning.
Embassy Knowledge Park 3.5 BHK Floor Plan
The Embassy Knowledge Park 3.5 BHK Floor Plan measures 2,250 sq. ft. and is the largest
apartment layout. It is 354 sq. ft. larger than the 3 BHK and 920 sq. ft. larger than the 2 BHK.
This plan suits buyers who need an extra room for study, staff support, senior care, storage,
hobby use or compact guest use.
Embassy Knowledge Park Floor Plan Comparison
| Comparison |
Difference |
Decision Point |
| 2 BHK vs 2.5 BHK |
+268 sq. ft. |
Choose 2.5 BHK if the half room is usable |
| 2.5 BHK vs 3 BHK |
+298 sq. ft. |
Choose 3 BHK if a full third bedroom is needed |
| 3 BHK vs 3.5 BHK |
+354 sq. ft. |
Choose 3.5 BHK if the extra room has daily use |
| 4 BHK vs 4.5 BHK Villa |
+1,000 sq. ft. |
Choose 4.5 BHK for extra office, staff or lounge space |
| 4.5 BHK vs 5 BHK Villa |
+1,600 sq. ft. |
Choose 5 BHK for large or joint families |
Embassy Knowledge Park Villa Floor Plans
| Villa Configuration |
Built-up Area |
Structure |
| 4 BHK Villa |
4,200 sq. ft. |
Ground + 2 Floors |
| 4.5 BHK Villa |
5,200 sq. ft. |
Ground + 2 Floors |
| 5 BHK Villa |
6,800 sq. ft. |
Ground + 2 Floors |
Each villa is arranged across the ground floor and two upper floors. Buyers must check the
final plan for bedroom placement, staircase position, private parking, terrace use, garden
area, plot size, built-up area and RERA carpet area.
Embassy Knowledge Park 4 BHK Villa Floor Plan
The 4 BHK villa measures 4,200 sq. ft. and is the entry villa layout. It suits buyers who want
low-rise living, private parking and larger family space than apartments.
Embassy Knowledge Park 4.5 BHK Villa Floor Plan
The 4.5 BHK villa measures 5,200 sq. ft. and is 1,000 sq. ft. larger than the 4 BHK villa. The
extra room may work as a study, staff room, office, entertainment room or family lounge.
Embassy Knowledge Park 5 BHK Villa Floor Plan
The 5 BHK villa measures 6,800 sq. ft. and is the largest floor plan in Embassy Knowledge
Park. It suits large families, joint families and buyers who need maximum private space
inside the villa enclave.
Best Embassy Knowledge Park Floor Plan by Buyer Type
| Buyer Type |
Suggested Floor Plan |
| Couple or small family |
2 BHK |
| Work-from-home buyer |
2.5 BHK |
| Family with children |
3 BHK |
| Family needing study or staff room |
3.5 BHK |
| Low-rise luxury buyer |
4 BHK Villa |
| Family needing extra flex room |
4.5 BHK Villa |
| Joint or large family |
5 BHK Villa |
Embassy Knowledge Park Floor Plan PDF
Embassy Knowledge Park Floor Plan PDF should include apartment layouts, villa layouts,
room dimensions, balcony position, kitchen and utility area, bathroom count, door and
window positions, shaft locations, tower-wise variants and villa floor-wise planning.
The floor-plan PDF should be compared with the final K-RERA-approved plans before
booking. The approved plan will confirm carpet area, room dimensions, balcony size,
bathroom count, villa plot details, built-up area, terrace area and final layout measurements.
Carpet Area vs Saleable Area
The sizes currently used for the apartment floor plans are indicative saleable areas. Saleable
area can include carpet area, balcony or utility area and a proportionate share of common
spaces.
RERA carpet area covers the usable floor area inside the apartment, excluding external
walls, service shafts, balconies and open terraces. For villas, buyers must separately check
plot area, built-up area, carpet area, terrace area, garden area and parking space.