Embassy Knowledge Park Master Plan
Embassy Knowledge Park Master Plan is spread across 200 acres in Tharahunise, North Bangalore. The plan shows a large mixed-use township with apartments, villas, an on-site IT tech park, Grand Clubhouse, internal roads, open spaces, green zones and future development phases. The current launch is Phase 1, which covers 64 acres of the total township.
The 64-acre Phase 1 Master Plan is divided into two main residential zones. The apartment cluster covers 14 acres and has 4 towers with 855 apartments. The villa enclave covers 50 acres and has 217 G+2 villas. This gives Phase 1 a total of 1,072 homes. The key planning point is density: the apartment zone has about 61 homes per acre, while the villa zone has only 4.34 villas per acre.
Embassy Knowledge Park Master Plan Quick Facts
| Master Plan Detail | Specification |
| Total Township Area | 200 acres |
| Current Launch Phase | 1 |
| Phase 1 Area | 64 acres |
| Apartment Cluster | 14 acres |
| Apartment Towers | 4 towers |
| Tower Structure | 2 Basements + Stilt + 17 Floors |
| Total Apartments | 855 units |
| Villa Enclave | 50 acres |
| Total Villas | 217 G+2 villas |
| Total Phase 1 Homes | 1,072 homes |
| Apartment Sizes | 1,330 to 2,250 sq. ft. |
| Villa Sizes | 4,200 to 6,800 sq. ft. |
| Open Space | Around 75% across township |
| Green Programme | Around 4,000 trees |
| Commercial Zone | On-site IT tech park |
| RERA Status | Applied / pending |
Embassy Knowledge Park Master Plan Density
Density is the most important data point in the Embassy Knowledge Park Master Plan. It shows how the 64-acre Phase 1 land is used between high-rise apartment living and low- density villa living.
| Zone | Land Area | Homes | Density | Land Share | Home Share |
| Apartment Cluster | 14 acres | 855 apartments | 61 homes/acre | 21.9% | 79.8% |
| Villa Enclave | 50 acres | 217 villas | 4.34 villas/acre | 78.1% | 20.2% |
| Full Phase 1 | 64 acres | 1,072 homes | 16.75 homes/acre | 100% | 100% |
This means the apartment zone is about 14 times denser than the villa zone. The apartment cluster uses less land but holds most of the homes. The villa enclave uses most of the land but has fewer homes, giving it a more private and low-rise character.
Embassy Knowledge Park 200-Acre Master Plan Layout
Phase 1 — the current launch — spans 64 acres of the wider 200-acre master plan.
The full Embassy Knowledge Park Master Plan covers 200 acres. Phase 1 uses 64 acres, while the remaining 136 acres are planned for later phases, commercial development, future infrastructure and wider township use.
This is not a small apartment layout. It is a township plan. The master plan must be read as a full land-use layout with residential zones, commercial zones, green areas, roads, service areas and future parcels. The value of the plan depends on how well these zones are placed and separated.
Embassy Knowledge Park Phase 1 Master Plan
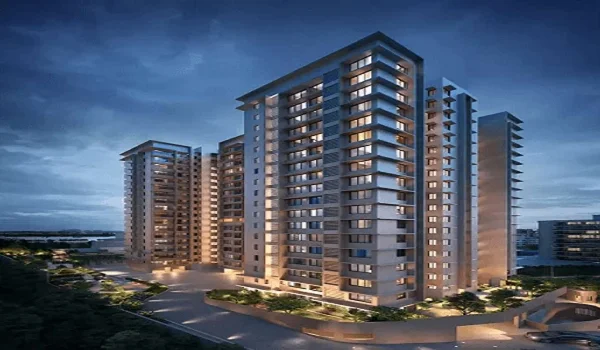
The Phase 1 Master Plan covers 64 acres and has two clear housing zones. The 14-acre apartment cluster is the vertical high-rise zone. The 50-acre villa enclave is the low-rise private zone.
This land split gives buyers two different living options in the same township. Apartment buyers get tower living, shared amenities and better space efficiency. Villa buyers get larger homes, lower density, private parking and quieter internal streets.
Embassy Knowledge Park Apartment Master Plan
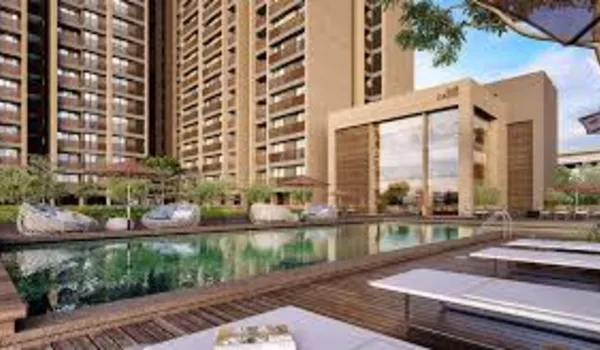
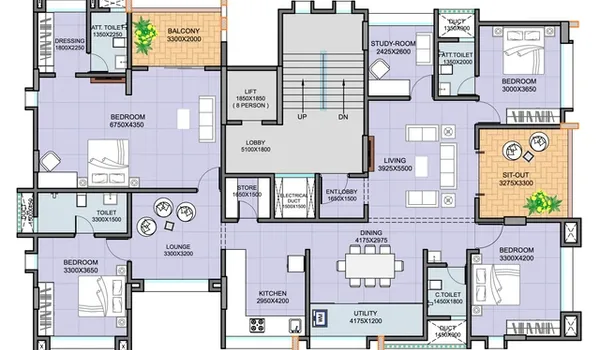
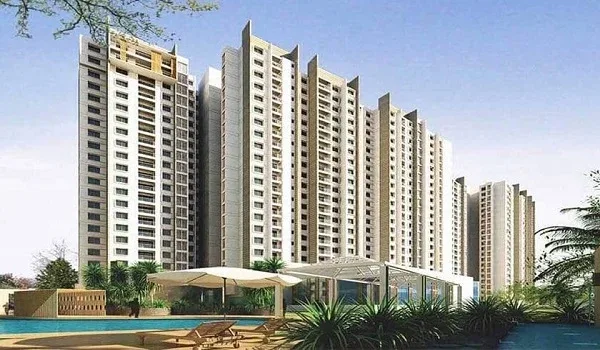
The apartment master plan covers 14 acres and has 4 towers with 855 apartments. Each tower is planned with 2 Basements + Stilt + 17 Floors.
Apartment sizes include:
- 2 BHK – 1,330 sq. ft.
- 2.5 BHK – 1,598 sq. ft.
- 3 BHK – 1,896 sq. ft.
- 3.5 BHK – 2,250 sq. ft.
The apartment density is about 61 homes per acre. This is the compact zone of the project. Buyers should study tower spacing, tower direction, road-facing sides, open-space views, basement ramp position, lobby access and distance from the clubhouse before choosing a unit.
Embassy Knowledge Park Villa Master Plan
The villa master plan covers 50 acres and has 217 G+2 villas. The villa density is about 4.34 villas per acre, which gives this zone a low-density layout.
Villa sizes include:
- 4 BHK – 4,200 sq. ft.
- 4.5 BHK – 5,200 sq. ft.
- 5 BHK – 6,800 sq. ft.
The 50-acre villa enclave should be read for plot layout, road width, parking, setbacks, private garden space, visitor movement and gate distance. The villa zone should also show whether residents have a separate entry or share the main residential entry with apartment users.
Embassy Knowledge Park Apartment Zone vs Villa Zone
The apartment and villa zones are planned very differently. The apartment zone has most of the homes on a smaller parcel. The villa zone has fewer homes on a larger parcel. This planning split affects privacy, traffic, views and daily movement. Apartment towers need strong lift access, basement ramps, drop-off points and walking links to amenities. Villas need calmer roads, private parking, lower traffic speed and better separation from commercial movement.
Embassy Knowledge Park IT Park in Master Plan
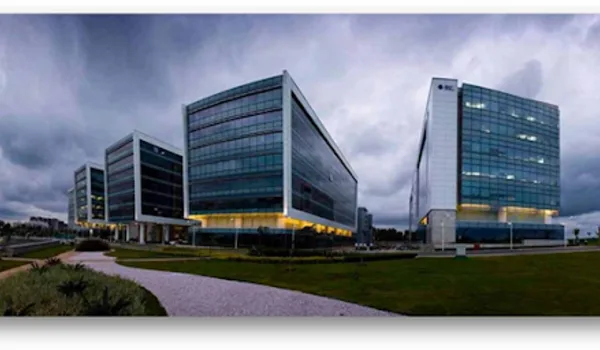
The on-site IT tech park is a separate commercial zone in the Embassy Knowledge Park Master Plan. It should not be treated like a normal amenity. It is a work zone inside the township.
The IT park should have separate entry, office parking, visitor access, service route and security control. Commercial traffic should not pass through apartment or villa roads. If this separation is planned well, the IT park can support work-live value and rental demand without disturbing residential privacy.
Embassy Knowledge Park Clubhouse in Master Plan
The Grand Clubhouse is the main social and fitness space in the master plan. Its location matters because it should be easy to reach from all four apartment towers and the villa enclave.
The plan should show walking distance from each tower to the clubhouse. It should also show how villa residents reach the clubhouse. A centrally placed clubhouse gives better daily use. A clubhouse placed too far from one zone may reduce convenience.
Embassy Knowledge Park Open Space and 4,000 Trees
Embassy Knowledge Park is planned with around 75% open space across the township. The project also has a 4,000-tree green programme.
Open space can include parks, lawns, walking paths, road greens, tower setbacks, villa setbacks, water zones, buffers and future-phase land. Buyers should check how much open space is usable every day and how much is only reserved or restricted land.
Tree placement also matters. Trees along roads can reduce dust and noise. Trees near west-facing homes can reduce heat. Boundary planting can improve privacy.
Embassy Knowledge Park Internal Road Master Plan
The internal road plan is important because Embassy Knowledge Park has apartments, villas and an IT park. These three zones should not depend on the same traffic flow.
The master plan should clearly show:
- Main residential entry
- Apartment tower entry
- Villa enclave entry
- IT park entry
- Basement ramp points
- Visitor drop-off areas
- Fire tender routes
- Ambulance access
- Delivery routes
- Waste collection movement
Good road planning keeps homes quieter and safer. It also prevents office traffic from mixing with residential traffic.
Embassy Knowledge Park Parking and Service Zones
Apartment towers are planned with basement parking. The master plan should show ramp locations, visitor parking, lift access and EV charging points. A basement ramp near a low- floor home can affect noise and movement.
The villa enclave should show private parking and visitor parking. The IT park must have separate office parking. Service zones such as STP, WTP, transformers, DG sets and waste rooms should be placed away from homes, gardens and main walking paths.
Embassy Knowledge Park Future Phases in Master Plan
Phase 1 covers 64 acres. The remaining 136 acres are planned for later phases and wider township development. This future-phase land is important because it can affect views, dust, traffic and construction movement.
Buyers should check which side of their tower or villa faces future development. They should also ask whether future phases will share the same gate, roads, clubhouse, water system and commercial access.
How to Read Embassy Knowledge Park Master Plan
A buyer should read the Embassy Knowledge Park Master Plan from the entry gate first. From there, check the route to the selected tower or villa. Then check open-space view, clubhouse distance, road exposure, parking access, service-zone distance and future-phase edge.
For apartment buyers, the key checks are tower spacing, facing direction, view side, basement ramp, lift lobby, road-facing side and clubhouse distance.
For villa buyers, the key checks are plot size, setback, parking, garden space, road width, facing villa distance, gate distance and amenity access.
Why Embassy Knowledge Park Master Plan is Important
Embassy Knowledge Park Master Plan is important because it explains how the 200-acre township will work in daily life. The project has high-rise apartments, low-rise villas, an IT park, clubhouse, open space, internal roads, service zones and future phases.
The plan’s value depends on zoning and density. The apartment cluster is high-density, with about 61 homes per acre. The villa enclave is low-density, with about 4.34 villas per acre. This difference shapes privacy, traffic, amenity use, green views and long-term living comfort.
Embassy Knowledge Park Master Plan Buyer Checklist
Before booking, buyers should verify:
- 200-acre township boundary
- 64-acre Phase 1 boundary
- 14-acre apartment cluster
- 50-acre villa enclave
- 4 apartment towers
- 855 apartment count
- 217 villa count
- Apartment density of about 61 homes per acre
- Villa density of about 4.34 villas per acre
- Overall Phase 1 density of about 16.75 homes per acre
- Tower spacing
- Tower direction
- Villa plot layout
- Road width
- Entry gate
- Clubhouse location
- IT park location
- Commercial traffic route
- Basement ramp position
- Visitor parking
- Service zone location
- 75% open-space calculation
- 4,000-tree landscape plan
- Future-phase land near selected unit
- K-RERA registered master plan
FAQs
1. What is the Embassy Knowledge Park Master Plan?
The Embassy Knowledge Park Master Plan is the layout of the 200-acre township in Tharahunise, North Bangalore, showing apartments, villas, the IT park, clubhouse, roads, green zones, service areas and future phases.
2. What is the total area of Embassy Knowledge Park?
Embassy Knowledge Park covers 200 acres.
3. How much land is in Phase 1?
Phase 1 covers around 64 acres, about 32% of the full township.
4. How is Phase 1 divided?
Phase 1 has a 14-acre apartment cluster and a 50-acre villa enclave.
5. What is the apartment density in Embassy Knowledge Park?
The apartment cluster works out to around 61 homes per acre, with 855 apartments planned on 14 acres.
6. What is the villa density in Embassy Knowledge Park?
The villa enclave works out to around 4.34 villas per acre, with 217 villas planned on 50 acres.
7. What is the overall Phase 1 density?
The overall Phase 1 density works out to around 16.75 homes per acre, based on 1,072 homes across 64 acres.
8. How many apartments are in the master plan?
The Phase 1 apartment cluster is planned for 855 apartments across 4 towers.
9. How many villas are in the master plan?
The villa enclave is planned for 217 G+2 villas.
10. Does the master plan include an IT park?
Yes. The Embassy Knowledge Park Master Plan includes an on-site IT tech park as a separate commercial zone.
11. What is the open space in Embassy Knowledge Park?
Project data indicates around 75% open space across the township. Buyers should check the approved plan to understand usable open space, buffers, road greens and future-phase land.
12. What should buyers check in the master plan?
Buyers should check tower position, villa layout, density, road width, entry gate, clubhouse distance, IT park traffic, parking, service zones, open space and future-phase land.
Explore Embassy Knowledge Park