Embassy Knowledge Park Villa Floor Plans
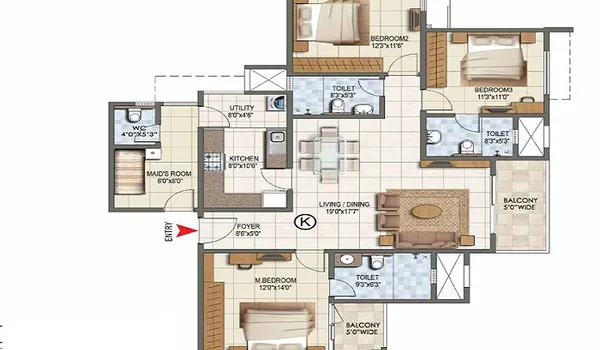
Embassy Knowledge Park villa floor plans include 4, 4.5 and 5 BHK G+2 homes with published sizes from 4,200 to 6,800 sq. ft. All 217 villas are planned within a separate 50- acre villa enclave in Phase 1. Each villa follows a low-rise Ground + 2-floor format with private plot allocation, independent access and private parking. The 4 BHK starts at 4,200 sq. ft., the 4.5 BHK at 5,200 sq. ft., and the 5 BHK reaches 6,800 sq. ft.
The villa range increases sharply in size between configurations. Moving from the 4 BHK to 4.5 BHK adds 1,000 sq. ft., while the 5 BHK adds another 1,600 sq. ft. over the 4.5 BHK. The largest 5 BHK is 2,600 sq. ft. bigger than the 4 BHK. The 4 BHK currently starts at an indicative ₹10 Cr, while configuration-wise prices for the larger villas will follow the final project price schedule.
Note: The sizes below are the current published villa sizes. The final Karnataka RERA documents should be used for registered carpet area, built-up area, plot area and other statutory measurements.
Embassy Knowledge Park Villa Floor Plans at a Glance
| Villa Configuration | Published Size | Structure | Size Increase | Current Price |
| 4 BHK Villa | 4,200 sq. ft. | G+2 | — | ₹10 Cr onwards |
| 4.5 BHK Villa | 5,200 sq. ft. | G+2 | +1,000 sq. ft. | To be confirmed |
| 5 BHK Villa | 6,800 sq. ft. | G+2 | +1,600 sq. ft. | To be confirmed |
All three configurations use the same G+2 villa format, but the overall home size increases from 4,200 to 6,800 sq. ft. This creates a 2,600 sq. ft. difference between the smallest and largest villa plans.
4 BHK Villa Floor Plan – 4,200 Sq. Ft.
The Embassy Knowledge Park 4 BHK villa floor plan is the entry villa configuration at 4,200 sq. ft. It follows a G+2 format and provides four bedrooms across a three-level private home. The villa also includes independent access, private parking and outdoor space within its plot. The current indicative starting price is ₹10 Cr.
The 4 BHK is 1,000 sq. ft. smaller than the 4.5 BHK and 2,600 sq. ft. smaller than the largest 5 BHK villa.
Key 4 BHK villa details:
- Configuration: 4 BHK
- Published size: 4,200 sq. ft.
- Structure: G+2
- Private plot: Yes
- Independent access: Yes
- Private parking: Yes
- Starting price: ₹10 Cr onwards
4.5 BHK Villa Floor Plan – 5,200 Sq. Ft.
The Embassy Knowledge Park 4.5 BHK villa floor plan spans 5,200 sq. ft. across a G+2 layout. It provides 1,000 sq. ft. more total area than the 4 BHK. The additional half-room can support a study, family lounge, work room or other flexible use, depending on the final registered layout.
At 5,200 sq. ft., the 4.5 BHK sits between the entry 4 BHK and the much larger 6,800 sq. ft. 5 BHK. Its final price and plot dimensions will follow the approved villa schedule.
Key 4.5 BHK villa details:
- Configuration: 4.5 BHK
- Published size: 5,200 sq. ft.
- Structure: G+2
- Increase over 4 BHK: 1,000 sq. ft.
- Difference from 5 BHK: 1,600 sq. ft.
- Private plot: Yes
- Independent access: Yes
5 BHK Villa Floor Plan – 6,800 Sq. Ft.
The Embassy Knowledge Park 5 BHK villa floor plan is the largest residential layout in the project at 6,800 sq. ft. It follows the same G+2 structure but provides significantly more internal space than the other villa options. The 5 BHK is 1,600 sq. ft. larger than the 4.5 BHK and 2,600 sq. ft. larger than the 4 BHK.
The larger area allows more flexibility for bedrooms, family spaces, private lounges, utility areas and terraces, subject to the final approved floor plan. Final configuration-wise pricing will be released with the official villa price schedule.
Key 5 BHK villa details:
- Configuration: 5 BHK
- Published size: 6,800 sq. ft.
- Structure: G+2
- Increase over 4.5 BHK: 1,600 sq. ft.
- Increase over 4 BHK: 2,600 sq. ft.
- Largest villa configuration: Yes
- Private plot: Yes
- Independent access: Yes
How Embassy Knowledge Park Villa Sizes Increase
The three villa floor plans do not sit close together in size. Each upgrade adds a meaningful amount of space, especially between the 4.5 BHK and 5 BHK.
| Upgrade | Additional Area | Approx. Increase |
| 4 BHK → 4.5 BHK | 1,000 sq. ft. | 23.8% |
| 4.5 BHK → 5 BHK | 1,600 sq. ft. | 30.8% |
| 4 BHK → 5 BHK | 2,600 sq. ft. | 61.9% |
The 4.5 BHK is almost 24% larger than the 4 BHK, while the 5 BHK is about 62% larger than the entry villa. This makes the three layouts clearly different in scale rather than simple bedroom-count variations.
How the G+2 Villa Floor Plan Works
G+2 means Ground Floor plus two upper floors, giving each Embassy Knowledge Park villa three residential levels. This format allows living, dining, bedrooms, private family spaces, utility areas and terraces to be arranged vertically within one independent home.
The exact room distribution across the Ground, First and Second Floors will depend on the final approved configuration drawing.
| Villa Level | Typical Planning Role |
| Ground Floor | Main entrance, living, dining, kitchen and utility spaces |
| First Floor | Bedrooms and family spaces |
| Second Floor | Additional bedrooms, lounge, study or terrace areas |
The final registered villa drawing should be used for exact room placement. The table explains the G+2 planning concept and should not be treated as the final floor-by-floor room schedule.
Common Features Across Embassy Knowledge Park Villa Floor Plans
- G+2 structure across 4, 4.5 and 5 BHK villas.
- Private plot allocation.
- Independent villa entrance.
- Private parking within the villa format.
- Kitchen with utility provision.
- Multiple residential levels.
- Balcony and terrace areas based on configuration.
- Separation between common family areas and private bedroom zones.
- Access to the wider township amenities.
The exact plot size, setbacks, room dimensions, terrace area and balcony dimensions can vary by villa configuration and should be read from the approved villa plan.
Villa Floor Plan vs Villa Plot Plan
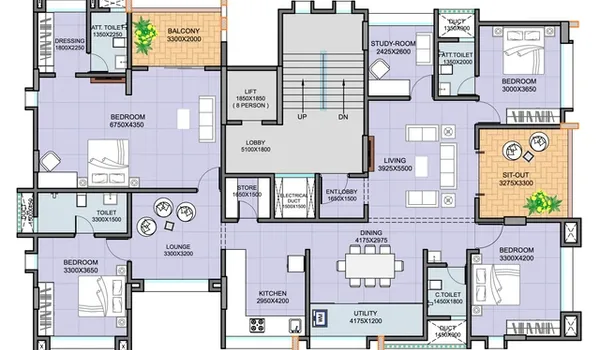
A villa floor plan and a villa plot plan show different information. The floor plan explains how rooms are arranged inside the G+2 home. The plot plan shows how the villa sits within its private plot, including the building footprint, parking, setbacks, entrance and outdoor areas. For Embassy Knowledge Park, buyers should check both drawings before comparing villa options.
Villa Floor Plan Shows
- Room arrangement
- Floor-by-floor circulation
- Bedroom placement
- Kitchen and utility areas
- Staircase position
- Balconies
- Terraces
- Bathrooms
Villa Plot Plan Shows
- Plot boundary
- Building footprint
- Entrance
- Private parking
- Front setback
- Side setbacks
- Rear setback
- Outdoor open space
This is especially important because the 4, 4.5 and 5 BHK villas have different total sizes. A larger villa size does not by itself confirm the exact plot area or open-space allocation.
4 BHK vs 4.5 BHK vs 5 BHK Villa Floor Plans
| Villa | Size | Main Difference |
| 4 BHK | 4,200 sq. ft. | Entry G+2 villa |
| 4.5 BHK | 5,200 sq. ft. | Adds 1,000 sq. ft. and flexible half-room |
| 5 BHK | 6,800 sq. ft. | Largest villa with 2,600 sq. ft. more than 4 BHK |
The 4 BHK is the smallest villa configuration, the 4.5 BHK creates a middle option with more flexible space, and the 5 BHK is the largest home in the villa enclave.
Embassy Knowledge Park Villa Enclave Planning
All 217 villas are planned within a 50-acre low-rise enclave inside Embassy Knowledge Park. This gives the villa floor plans a different setting from the 855 apartments, which are planned in four high-rise towers.
The villa enclave therefore combines:
- 217 G+2 homes
- 50 acres of villa development
- 4, 4.5 and 5 BHK configurations
- Private plot-based homes
- Independent entrances
- Private parking
- Access to shared township facilities
The 50-acre villa zone is a major floor-plan consideration because these homes are planned as individual low-rise residences rather than units within a common tower floor plate.
Indicative Villa Pricing
Embassy Knowledge Park villa prices currently start at ₹10 Cr for the 4 BHK configuration. The working pre-launch base rate is around ₹25,000+ per sq. ft., while final configuration- wise pricing for the 4.5 and 5 BHK villas is yet to be released.
| Villa | Published Size | Current Pricing Status |
| 4 BHK | 4,200 sq. ft. | ₹10 Cr onwards |
| 4.5 BHK | 5,200 sq. ft. | To be confirmed |
| 5 BHK | 6,800 sq. ft. | To be confirmed |
Final villa cost can vary with plot position, configuration, applicable charges and the official price schedule.
Embassy Knowledge Park Villa Floor Plan PDF
The detailed Embassy Knowledge Park villa floor plan PDF should contain separate drawings for the 4, 4.5 and 5 BHK configurations. The final drawings will show the floor-by- floor room arrangement, staircase position, bathrooms, balconies, terraces, utility areas and plot-related dimensions.
The current published villa sizes are:
- 4 BHK – 4,200 sq. ft.
- 4.5 BHK – 5,200 sq. ft.
- 5 BHK – 6,800 sq. ft.
Detailed villa plans can be requested through the contact page.
- 4 BHK – 4,200 sq. ft.
- 4.5 BHK – 5,200 sq. ft.
- 5 BHK – 6,800 sq. ft.
Frequently Asked Questions
1. What villa floor plans are available at Embassy Knowledge Park?
Embassy Knowledge Park offers 4 BHK, 4.5 BHK and 5 BHK villa floor plans, with published sizes of around 4,200 sq. ft., 5,200 sq. ft. and 6,800 sq. ft. respectively.
2. What does G+2 mean in Embassy Knowledge Park villas?
G+2 means Ground Floor plus two upper floors, giving each villa three residential levels within an independent low-rise home.
3. What is the size range of Embassy Knowledge Park villas?
Published villa sizes range from around 4,200 sq. ft. for the 4 BHK to around 6,800 sq. ft. for the 5 BHK, a total difference of around 2,600 sq. ft.
4. Which is the largest Embassy Knowledge Park villa?
The 5 BHK is the largest villa, at around 6,800 sq. ft. — around 1,600 sq. ft. larger than the 4.5 BHK and around 2,600 sq. ft. larger than the 4 BHK.
5. How much larger is the 4.5 BHK villa than the 4 BHK?
The 4.5 BHK is around 1,000 sq. ft. larger than the 4 BHK, increasing from around 4,200 to 5,200 sq. ft.
6. Do Embassy Knowledge Park villas have private plots?
Yes. The current villa plan describes the 217 G+2 villas as private plot-based homes with independent access and private parking. Final plot dimensions will follow the approved villa plan.
7. What is the starting price of an Embassy Knowledge Park villa?
The 4 BHK villa currently has an indicative starting price of around ₹10 Cr to ₹10.5 Cr depending on the source. Final prices for the 4.5 BHK and 5 BHK configurations are yet to be confirmed. Buyers should request the current cost sheet for exact figures.
8. How many villas are planned at Embassy Knowledge Park?
Phase 1 includes 217 villas within a 50-acre villa enclave, with all three configurations following a G+2 format.
9. Are the published villa sizes carpet areas?
The published sizes of around 4,200 to 6,800 sq. ft. should not be treated as registered carpet areas until Karnataka RERA documents confirm the official area classification.
10. How are the villas different from the apartments?
Villas range from around 4,200 to 6,800 sq. ft. across 4, 4.5 and 5 BHK G+2 homes on private plots. Apartments range from around 1,330 to 2,250 sq. ft. across 2, 2.5, 3 and 3.5 BHK layouts in four high-rise towers. See the apartment floor plans page for apartment layouts.
Explore Embassy Knowledge Park